

The Right Entryway Bench Dimensions for Any Home
A finished seat height of 18 to 20 inches, a seat depth of 15 to 18 inches, and a length of 42 to 60 inches for two adults covers most homes without further math. That range is the practical default most designers reference, and it works for the vast majority of hallways, foyers, and mudrooms.
Use it as your starting point, not a rulebook. A narrow hallway might need a bench closer to 36 inches wide. A family entry with four pairs of boots and three backpacks might need 60 inches and a storage lid. A tight apartment vestibule might call for a slimmer 15-inch depth to keep the walkway clear.
Quick exceptions to the default:
- Narrow hallway (under 42 inches wide): scale bench width down to 24–36 inches
- Large family entry: go up to 48–60+ inches, likely with built-in storage
- Need for tall-boot storage: prioritize deeper cubbies over seat comfort, and check frame height separately from seat height
The seat height range isn’t arbitrary. It tracks with ANSUR II anthropometric data on adult popliteal height (the distance from the floor to the back of your knee when seated), which centers around 17 to 18 inches for most adults. The ADA references a similar band, about 17 to 19 inches, for accessible seating. Stray too far outside that window and the bench stops feeling like a bench and starts feeling like either a footstool or a barstool.
Key Takeaways
The right entryway bench measures 18 to 20 inches tall, 15 to 18 inches deep, and 42 to 60 inches wide depending on household size and available wall space.
| Point | Details |
|---|---|
| Default seat height | Build to 18 inches, staying within the 17–19 inch ADA-accessible range. |
| Depth window | Keep seat depth between 15 and 18 inches to preserve leverage for shoe-tying. |
| Width by household size | Use 24–36 in for one person, 42–52 in for two, and 53–60+ in for three or more. |
| Clearance matters | Leave 36 to 48 inches of walkway space in front of the bench and account for door swing. |
| Cushions change the math | A compressed cushion adds less height than its nominal thickness, so measure seated, not stacked. |
| Match style to space | Noble Abode’s small-space decor pairs well with slim, shallow benches sized for narrow entries. |
Table of Contents
- What Are Standard Entryway Bench Dimensions?
- How Do You Choose the Right Bench Height, Depth, and Width?
- How Do Bench Styles Change the Right Dimensions?
- How Wide Should a Bench Be for 1, 2, or 3 People?
- How Do You Measure Your Entryway for a Bench?
- How Do Materials and Construction Affect Final Dimensions?
- Sizing an Entryway Bench for a Small Space
- Why Getting the Numbers Right Matters More Than the Style
- Furnishing the Space Around Your Entryway Bench
- Sources
- FAQ
What Are Standard Entryway Bench Dimensions?
Most benches sold for entryways and hallways fall into a fairly tight range: 42 to 60 inches wide, 15 to 20 inches deep, and 18 to 20 inches tall. Manufacturers converge on these numbers because they match how people actually sit, tie shoes, and move through a doorway.
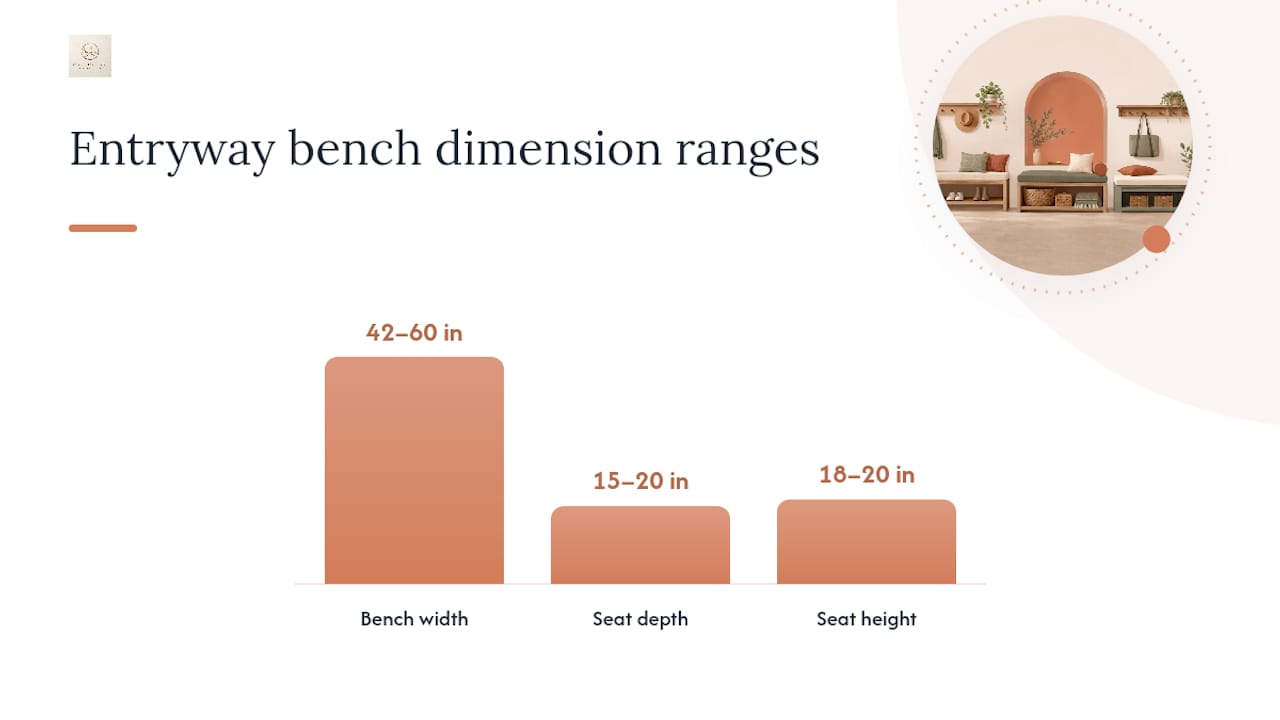
Here’s the reference table worth bookmarking before you shop or build.
| Dimension | Typical Range | Notes |
|---|---|---|
| Seat height (finished) | 18–20 in | 17–19 in is the ADA-accessible band |
| Seat depth | 15–18 in | Deeper seats can feel unstable for shoe-tying |
| Small bench width | 24–36 in | Fits narrow halls, single-person use |
| Medium (two-person) width | 42–52 in | Standard foyer or mudroom size |
| Large (family) width | 53–60+ in | Fits three or more, or storage-heavy designs |
| Walkway clearance | 36–48 in | Minimum space to keep in front of the bench |
A few quick examples show how these numbers play out in real homes:
- Apartment entry bench: 30 inches wide, 15 inches deep, 18 inches tall. Enough for one person to sit and remove shoes without eating into a narrow hallway.
- Standard two-person bench: 48 inches wide, 16 inches deep, 18.5 inches tall. The most common size sold for foyers and mudrooms.
- Family entry bench: 58 inches wide, 18 inches deep, 19 inches tall, with a storage lid or open cubbies underneath.
If anyone in the household uses a wheelchair or has limited mobility, keep the finished seat height inside the 17 to 19 inch accessibility range rather than defaulting straight to 20 inches. A half inch in either direction changes how easy the bench is to use for kids, older adults, or anyone transferring from a mobility device.
How Do You Choose the Right Bench Height, Depth, and Width?
Pick the number, then understand why it works. That order matters more than it sounds like it should, because once you know the reasoning, adjusting for your own layout gets a lot easier.
Seat height: start at 18 inches
Eighteen inches is the default because it matches the average adult’s popliteal height, the measurement from floor to the crease behind your knee. Sit on a bench that’s too tall and your feet dangle. Sit on one that’s too short and standing back up puts strain on your knees, especially for older adults or anyone managing a heavy coat and bag.
Stay within the 17 to 19 inch ADA range if the bench needs to work well for a wide range of ages and abilities. Go slightly taller, up to 20 inches, only if the household is mostly taller adults and shoe removal isn’t the primary use.
Seat depth: stay in the 15 to 18 inch window
A depth beyond 18 inches sounds generous, but it often backfires. Anything deeper tends to push you back toward the wall, which means less leverage when you’re bent over tying laces or pulling on boots. You end up perched on the front edge anyway, and the extra depth becomes wasted space.
Fifteen to sixteen inches suits benches used mainly for sitting down to put on shoes. Seventeen to eighteen inches gives a bit more room if the bench doubles as a spot to set bags down while getting organized.
Width: match the number of users
- Small (24–36 in): one person at a time, narrow hallways, apartment entries
- Medium (36–48 in): two people, the most common size for standard foyers
- Large/family (48–60+ in): three or more people, or households that need built-in storage bays
Clearance: protect the walkway
Leave 36 to 48 inches of clear floor space in front of the bench so foot traffic and door swing aren’t obstructed. If the entry door swings inward, measure the full arc of the swing and subtract that from your available floor plan before placing the bench. Coat hooks, wall-mounted consoles, and light fixtures above the bench also need their own buffer. A hook that protrudes 3 inches from the wall effectively shrinks your depth measurement by that same amount.
Pro Tip: Cushion thickness adds directly to frame height. A 2-inch cushion on an 18-inch frame typically compresses to about 1.5 inches under body weight, so measure finished seat height after sitting on it, not from the uncompressed cushion spec sheet.
How Do Bench Styles Change the Right Dimensions?
The bench category you choose shifts the numbers more than most people expect going in.
Storage benches usually need a seat depth toward the higher end of the range, 17 to 18 inches, to make room for a usable interior cubby. Frame height often creeps up slightly too, since the lid mechanism and interior floor need clearance above the base. If you’re storing tall boots, measure the boot height and add at least 2 inches before locking in your cubby depth.
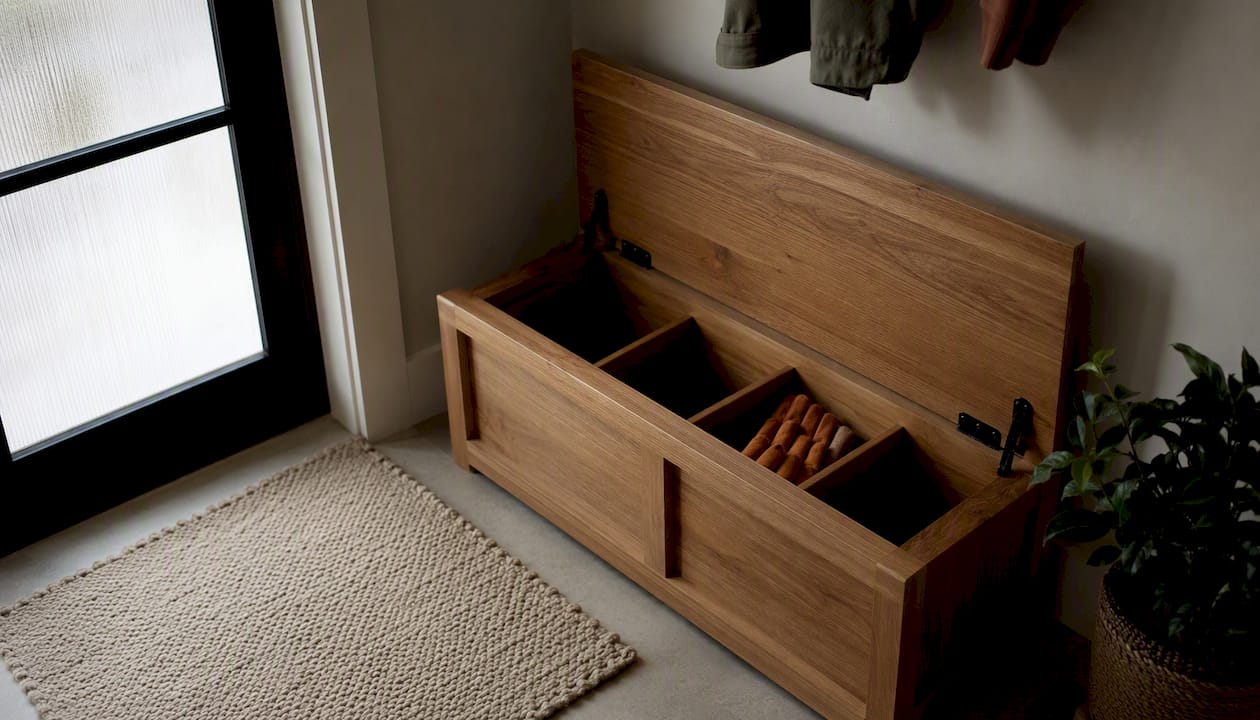
Upholstered benches add cushion height on top of the frame, which is why finished seat height and frame height are two different numbers. A frame built to 16 inches with a 3-inch cushion doesn’t give you a 19-inch seat. Compression drops that closer to 17.5 to 18 inches once someone actually sits down.
Backless benches free up depth since there’s no need to account for lumbar support or a backrest angle, which is one reason they tend to run slightly shallower and work well in tight hallways.
Corner benches solve a width problem rather than a depth one. They wrap into an unused corner, which lets you get two-person or three-person seating capacity out of a footprint that wouldn’t otherwise fit a straight 48-inch bench.
A few trade-offs worth weighing before you commit to a style:
- Storage capacity vs. walkway clearance: deeper storage benches eat into the clearance zone in tight spaces
- Cushion comfort vs. ergonomic seat height: thick, plush cushions can push finished height above the accessible range
- Built-in vs. freestanding: built-ins can be sized exactly to the wall, but freestanding pieces give you the flexibility to move them later
How Wide Should a Bench Be for 1, 2, or 3 People?
The rule of thumb is roughly 18 to 24 inches of width per person. Multiply that by how many people typically sit at once, not how many people live in the house.
- One person: 24 to 30 inches. Comfortable for a single sitter with room to set down a bag.
- Two people: 42 to 52 inches. This is the sweet spot for most households and the most commonly stocked size.
- Three people: 53 to 80 inches. Works for larger families, though anything past 60 inches starts to need serious wall real estate.
A single adult living alone rarely needs more than a 30-inch bench near the door. A family with two kids who both sit down to put on shoes at once benefits from the full 52 to 60 inch range, since kids often need more elbow room than the 18-inch minimum suggests. If seating is a mix of adults and small children, lean toward the higher end of the per-person allowance. Kids move around more while seated, and a cramped bench gets abandoned fast.
How Do You Measure Your Entryway for a Bench?
Grab a tape measure and work through this sequence before you shop or start cutting wood.
- Measure the full wall length where the bench will sit, wall to wall or corner to corner.
- Subtract obstructions like outlets, thermostats, or trim that reduce the usable wall segment.
- Check door swing radius. Open the door fully and measure how far it extends into the room.
- Measure clearance to the opposite wall or furniture to confirm you’ll keep at least 36 inches of walkway.
- Measure floor-to-hook height if you’re planning coat hooks above the bench, so the two pieces don’t collide.
- Note ceiling height if you’re considering upper cabinets or shelving as part of the same wall composition.
While you’re at it, jot down anything irregular: a radiator that juts out, crown molding that eats into vertical space, or a wall that isn’t quite square. A simple note like “wall length: 54 in, radiator intrudes 4 in at floor level, ceiling: 96 in” gives you (or a carpenter) everything needed to size the piece correctly.
When a measurement is clearance critical, like the space in front of the bench, round down to be safe. When a measurement affects how many people can comfortably sit, like total width, round up instead. Erring the wrong direction on either one leads to a bench that either blocks the door or leaves someone standing.
How Do Materials and Construction Affect Final Dimensions?
The number on a spec sheet and the number you actually get once the bench is built rarely match without accounting for a few construction details.
Top thickness matters more than people expect. A solid wood top might run 1 to 1.5 inches thick, while a plywood or engineered top with a veneer can run thinner. That difference shows up directly in your frame height calculation. Build height has to account for the top material, the cushion’s compressed height, and any toe-kick recess to land on your target finished seat height.
Toe-kick style changes usability under the bench. A recessed base, similar to what you’d see on kitchen cabinetry, gives your feet room to tuck back while sitting, which makes shoe-tying easier. A flush base without a toe-kick looks cleaner but can force you to sit further forward on the seat.
Material choice affects both depth and durability:
- Solid wood tops resist wear better but add weight and cost more to build deep
- Plywood tops with a durable laminate keep costs down and are easier to build in nonstandard depths
- Metal legs take up less visual and physical space than a skirted base, which helps in narrow hallways
- A skirted or upholstered base hides storage bins but reduces effective depth by an inch or two
When accounting for cushions, measure finished seat height from the firmest compressed point of the cushion, not the manufacturer’s nominal thickness. High-resilience foam looks thick in the box and compresses noticeably once someone sits on it regularly.
Pro Tip: Before ordering a bench with a thick cushion, stack books to the intended seat height and sit on them for a minute. If it feels too low or too high, adjust the cushion spec before you buy rather than after.
Sizing an Entryway Bench for a Small Space
Small entries reward restraint. The instinct is to buy the biggest bench that technically fits, but a slimmer profile almost always looks and functions better in a tight hallway or studio-sized foyer.
A few rules that hold up in small spaces:
- Choose a shallower depth, 15 to 16 inches, over a deeper one, even if it means less storage
- Consider a floating or wall-mounted bench to keep the floor visually open, since legs touching the ground make a narrow hall feel more cluttered
- Match bench width to a real proportion of the wall, roughly two-thirds, rather than pushing it edge to edge
Styling choices can also make a correctly sized bench feel bigger than it is. Slim, tapered legs read lighter than a solid skirted base. Light wood finishes or pale upholstery reflect more light in a dim hallway than dark tones do. A mirror or mirrored wall panel above the bench adds visual depth without taking up floor space.
Noble Abode’s collection of small-space decor pieces leans into this exact challenge: pairing compact furniture with accents that don’t compete for space. A narrow console beside a 30-inch bench, styled with one or two small decor accents, does more for the entry than a bigger bench ever would.
Why Getting the Numbers Right Matters More Than the Style
Sizing gets treated as an afterthought in most entryway design conversations, and that’s backward. A bench that’s a half inch too tall or two inches too deep doesn’t just look slightly off. It gets used less, sits empty most days, and eventually turns into a spot for mail and stray shoes instead of an actual seat.
Noble Abode’s approach starts with function before finish. A bench earns its place in an entryway by being the right height for the people who’ll actually sit on it, the right depth for the space it occupies, and the right width for how many people move through that door every day. Style gets layered on after those numbers are locked in, not before.
Getting this order right is why sizing guidance deserves the same attention as material and finish. The best-looking bench in the world is a bad purchase if nobody in the house can comfortably use it.
Furnishing the Space Around Your Entryway Bench
Once the bench dimensions are settled, the accents around it are what make the entry feel finished rather than functional. A well-proportioned bench with nothing on the wall above it or the console beside it still reads as unfinished, no matter how precisely it’s sized.
For a small apartment bench, a compact accent piece works better than anything oversized. The Key Desktop Storage Decor piece gives a narrow entry a place to drop keys without adding bulk to a console that’s already tight on room. For a family-entry bench with more surface area to style, something with more visual weight, like the David Art Sculpture or a Nordic Modern Minimalist Luxury Living Room Décor accent, fills a larger console without crowding the bench itself.
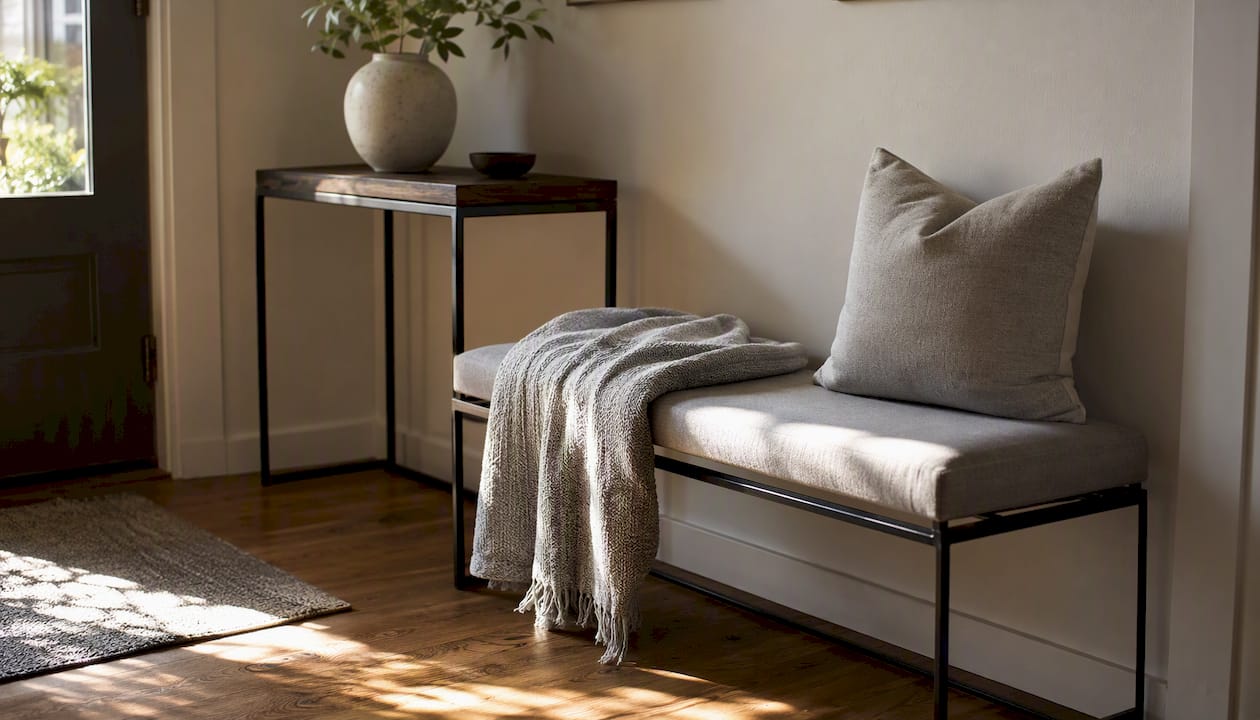
If the bench is upholstered, coordinating cushions matter more than people expect. Noble Abode’s modern light luxury sofa cushions work well as an add-on layer for benches that already have a fitted seat cushion, giving extra lumbar support for anyone sitting to tie shoes.
Browse the full Noble Abode shop to find accent pieces sized for whatever entryway you’re working with, from a narrow apartment hallway to a full family mudroom.
Sources
- Entryway Bench Sizing: Style meets Function – Luxe Living Insights
- What Are The Standard Bench Dimensions? (Indoor & Outdoor Size Guide)
- Mudroom Bench Height: the Complete Ergonomic Guide (2026)
- Standard Bench Dimensions Explained
- Standard Bench Dimensions: What Size Bench Do I Need? - Premier Polysteel
FAQ
How wide should an entryway bench be?
Width depends on how many people use it at once: 24 to 36 inches for one person, 42 to 52 inches for two, and 53 to 60+ inches for three or more, based on a per-person allowance of 18 to 24 inches.
What is a good long bench for an entryway?
A bench between 53 and 60 inches works well for family entries or households that need seating for three people at once, especially when paired with built-in storage underneath.
How tall are most entryway benches?
Most finished entryway benches measure 18 to 20 inches tall, with the 17 to 19 inch range considered accessible under ADA seating guidance.
What are the standard dimensions for a bench?
Standard indoor bench dimensions run 42 to 60 inches wide, 15 to 20 inches deep, and 18 to 20 inches tall, though small-space and corner benches often size down from that range.
Does cushion thickness change the seat height I should plan for?
Yes. A cushion’s nominal thickness overstates the finished seat height once it compresses under weight, so build the frame slightly shorter than the target height to account for that compression.